Irvine
← All projects

Irvine

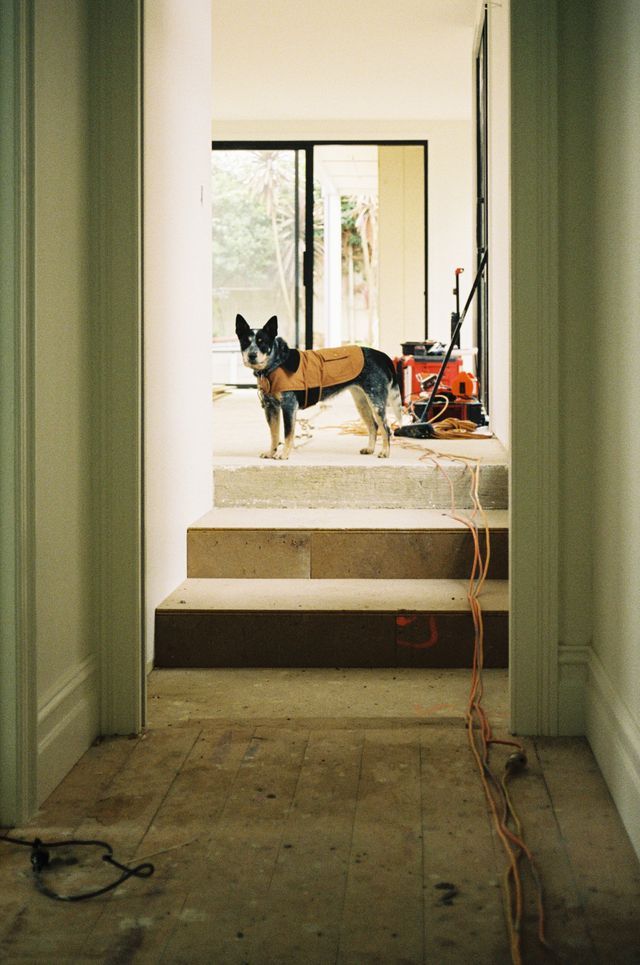
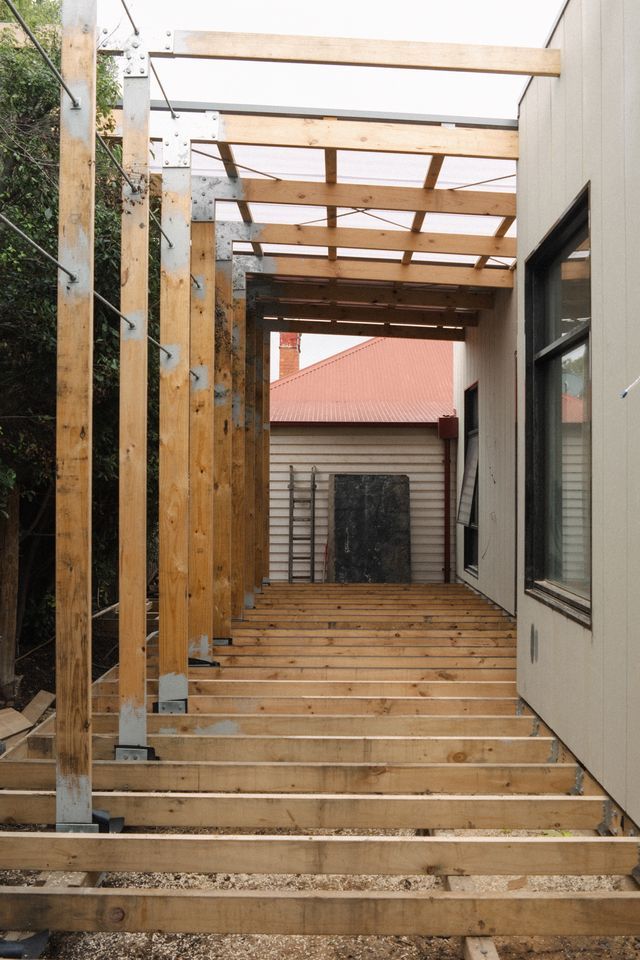
A large 110m² extension to the rear of a family home in Brunswick West. The original lean to was removed to make way for a modern flat roof addition, creating a new kitchen, bathrooms, laundry and living spaces, along with a separate studio connected through the new roofline. Stria cladding, new decking, alfresco and pergola areas complete the rear of the home.

Scope of work

  • Demolition — removal of existing rear lean to
  • Extension — complete rear extension and concrete slab construction
  • Bathrooms and laundry — two new bathrooms and laundry
  • Kitchen and living — new kitchen, butler pantry and open living areas
  • Studio — separate studio integrated into the new extension
  • Roofing — new flat roof structure throughout
  • External — James Hardie cladding and external finishes
  • Outdoor area — new decking, alfresco and pergola

Location

Brunswick West, VIC

Type

Rear Extension

Irvine photo 2
Irvine photo 3
Irvine photo 4
Irvine photo 5
Irvine photo 6
Irvine photo 7
Irvine photo 8
Irvine photo 9
Irvine photo 10
Irvine photo 11
Irvine photo 12
Irvine photo 13
Irvine photo 14
All projects Next project: Loyola →